Showing posts with label architecture. Show all posts

3.07.2011

bc home + garden show :: part 1

heading over to the bc home + garden show this past weekend, the exhibit i was most looking forward to was the karocabin. touted as the best in new innovation of prefab housing, karoleena homes are modular, fully customizable, eco-friendly, and completely gorgeous. using efficient building practices and environmentally conscious materials, karoleena is breaking ground with their green initiatives. i especially love the options to add solar panels or geothermal heating, as well as many other green choices above + beyond the already efficient building model.


i have always had a thing for prefab homes. typically sleek + modern, compact, and pared down to essentials, they just seem to me like the ideal way to get your dream vacation home. karoleena takes it one step further.
i was totally blown away by how spacious this tiny home seemed. it all came down to great interior design with a smartly planned layout. the interior-exterior fireplace adds coziness to the living room, and makes the deck feel more like an outside room.


the home is flooded with light from large windows + sliding doors, and transom windows right up to the ceiling. one whole half of the back wall is lined with floor-to-ceiling cabinets to maximize storage. the frosted glass sliding doors are a smart choice, from both a practical and style-savvy point of view. they take up very little space, allow light to flow through the entire home, and they look great, adding an industrial edge to the design.


i'm really looking forward to seeing what else is in store from this innovative calgary-based company. i love seeing the little guy succeed in a big marketplace, and this small team is well on their way to making a huge impact on the prefab home market. that they are a team of canadians makes it even sweeter for me.

check out the karoleena website for more information.

pics were taken by me. please excuse the poor lighting + composition, it was extremely busy and hard to get a good shot!

3.01.2011

airey indeed.

pardon the tongue-in-cheek title to my post, but this vancouver residence by local firm airey homes is like a breath of fresh air. with the open space flooded by light from the many tall windows, this contemporary home is a pleasing juxtaposition of cold + warmth. the polished concrete floor and unfinished concrete walls are brightened by warm natural wood + a crisp white kitchen. there is a definite long, linear feel to the furnishings and fixtures. the low profile sofa and extra-long dining table add to the feeling of space. nothing is crowded, nothing is cluttered.


of course i had to share the stairs. you all know how much i love a great set of stairs, and these concrete steps does not disappoint. the open risers add to the airiness of the space by allowing the eye to be drawn up to the second level.
speaking of, i'd love to have seen some pics of the bedrooms in this house, i can only imagine they would be just as stunning. you can find the rest of the photos on the airey group website under projects, private residences, drummond drive.

all images via the airey group

:: edit, march 3 2011 ::

with big thanks to gaile guevara, i can provide a little more info about this amazing home! gaile worked on the interiors of drummond drive, alongside interior designer donna toppings. together, these talented ladies created an inspiring + gorgeous interior, including those smashing cantilevered concrete stairs. great work, ladies.
ps - you can see more pictures of this home on gaile's site, right here. thanks, gaile!

2.23.2011

bowen island escape.


one of my favourite things to do online is to browse architects' portfolios, particularly local ones. i find it so inspiring, and love reinforcing the styles i am drawn to and what i'd like to strive for in my own home.
i fell head over heels for this bowen island residence, by west vancouver firm burgers architecture inc. the open, airy space is kept streamlined + simple with white walls, natural wood plank vaulted ceilings, and concrete floors. built on an ocean bluff with amazing 180 degree views, it just seems to fit perfectly in its' surroundings of rock, trees, and cliffs. also notable is the use of geothermal heating and a 10000 gallon rain cistern, which make this home not only stunning, but kind to our earth. love.


the sightlines in this home are my absolute favourite. i am a total sucker for a good sightline. look at the expanse of smooth concrete, juxtaposed with the perfectly angled beams in the ceiling. the trees seem to to float at the end of a tunnel in the photo above.


all images are from burgers architecture inc.

2.16.2011

a finnish lakeside getaway.


nestled into it's rocky surroundings, this angular finnish lakehouse is the perfect minimalist retreat. i love that the exterior materials were left untreated, to weather to a worn grey, further blending into the natural landscape.
the interior is finished with warm natural wood panelling and white paint + cabinets, with just enough space for a cozy family getaway. i think the hidden fire pit on the huge front deck is simply brilliant. who wouldn't want to roast marshmallows by the fire, gazing out at the sun setting over the lake? with views like this, there'd be nothing on my mind but pure relaxation + enjoyment.


i asked a couple of friends yesterday, if i were to move to scandinavia, would i just instantly become this stylish? i wouldn't mind finding out.


this ideal lakeside getaway was designed by huttunen-lipasti-pakkanen architects. all images are courtesy of their site. found via trendir.

1.12.2011

let there be light


gorgeous, light-filled, minimal living. while it is doubtful i could live in a space like this [i have two kids, and a lot of stuff], i sure do love looking at it. this london apartment is a recent addition to the locations being showcased on shootfactory, a uk site for film + tv rentals. loads of eye-candy there, it's one of my fave places to browse when i find myself with a spare moment.


and those stunning greystone eames chairs? a very very close runner up in colour to these beauties, which we just recently received, and love very very much.

9.22.2010

sightlines


if you've been reading my blog for a while, you'll know i love a good architectural sightline. acclaimed local architects + designers battersby howat have a portfolio of work that makes me swoon. divine staircases and sightlines to die for. i'll share more of their work again soon, i can't help myself. it is westcoast design at it's finest.

images via battersby howat

7.06.2010

concrete + wood

i'm in love with the clean look and gorgeous sightlines of this home. concrete + wood, a perfect juxtaposition. yes, please.


oh, and i really like the staircase. cause you all know how much i love a great set of stairs.

images via schola architecture. found this amazing home on contemporist.

5.27.2010

west coast lovelies

yesterday i happened across the gorgeous work of helliwell + smith blue sky architecture, a west vancouver firm whose work seamlessly integrates nature with interiors. the views seem to leap in the floor-to-ceiling windows, local wood is incorporated all over their designs, curves and beams repeated throughout the structures. and the stairs, oh, the stairs! these two have a knack for designing a pretty set of risers.
here is just a taste of the west coast style that helliwell + smith bring to their work. visit the project portfolio for more. i'll be there, swooning as i flip through the pics over and over again.


5.04.2010

countryside home, iceland


my husband sent me this link yesterday from a new-to-me site called unstage. i was instantly in love with this modern house set in the middle of the icelandic countryside, designed by norwegian architects gudmundur jonsson. iceland holds a special place in my heart [mentioned here + here]. we'd love to have the opportunity to go back there someday, and if we do, i insist upon hunting down this house. i love that the surroundings become part of the interior. so many windows, perfect for those wide open icelandic views. and the stairs. i'm such a sucker for a good set of stairs.

images via unstage

2.02.2010

inspiration :: mid-century modern beauty

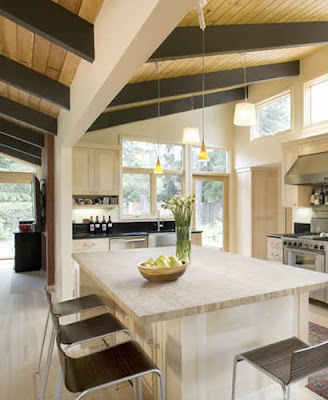
if you've been reading my blog for a little while, it's probably no secret that i'm totally inspired by architecture, particularly mid-century modern and contemporary work. i was introduced to architect gustave carlson's work by sam over at good measure [a lovely new read, by the way]. i fell quickly for the clean, modern lines of this mid-century modern home in palo alto. i love the angled roof line, and the bright + open interior with it's dark wood beams. i had to include a picture of the tub, wouldn't you just love to lounge in a warm bath there? bliss.

1.18.2010

in my dreams

this would be my kitchen. please.


image via xjavierx on flickr.
interior designer thad hayes, architect maryann thompson.

1.11.2010

pure + simple beauty

i've mentioned here before how much i love a well-designed set of stairs. it can completely change the way a place feels. when you live in a 3-level townhouse, as i do, stairs are seemingly everywhere. i sure wish the architects of this building had had the desire to make the most of this important feature. have a look at these beautiful staircases, by johnston architects of seattle. gorgeous, no?


i will definitely be sharing more images from johnston architects in the near future. i found loads of inspiration in their online portfolio. so many beautiful designs to drool over.

5.07.2009

sculptural stairs

i love a good set of stairs. i think stairways are often such dull + wasted space in a home, particularly a small one, and i wish that more builders could think of them as a showpiece. wouldn't you love to have an amazing set of risers like one of these? swoon.

images via shootfactory

3.31.2009

yes, please.

came across this house while browsing around on design milk today. i've always had a liking for boxy residential structures with loads of glass + metal. i'm also digging the cantilevered deck. so nice.


images via jcba.com.au

such clean, spare interiors leave the focus on the natural surroundings. while i'd love to be able to have a minimalist space like that, i know it'll never happen. besides having a penchant for collecting 'things', my husband and i have two young kids. enough said.

check out the architects' [jackson clements burrows] website, there are way more amazing designs to be seen.